



Together, Over Time
A 93 sqm residence at Toa Payoh, completed in 2025
Location: Toa Payoh East, Singapore
Property: 4-room HDB
Photo & Video: Form Practice
Progress Photo & Text: Komorebi
As a forever home, this residence is designed with both present and future moments in mind. The communal zones, with the living and dining spaces placed together at the centre, naturally welcome friends and family. This creates a gathering space where interactions feel natural and unforced, allowing conversations to unfold comfortably within an open and spacious environment.
The private zones, such as the bedrooms, closet, and study, are tucked quietly to the sides. This allows for moments of retreat, where spaces feel intimate and restful without disrupting the overall flow of the home.
A custom-built multifunctional carpentry element is intentionally placed in front of the main door, forming a foyer that creates a sense of arrival while maintaining privacy for the rest of the home. This placement allows for a gradual transition upon entry, where the openness of the space is revealed progressively. The structure integrates storage, a bunk bed above, and a platform. Today, the platform serves as a lounging nook. Over time, it can be adapted into a bedroom or multiple bedrooms, responding to the evolving needs of the family.
The kitchen is optimised with sufficient storage and tucked neatly into a corner. Soft cream tones paired with stainless steel finishes balance lightness and reflectivity, creating a space that is clean, functional, and easy to maintain for daily use.
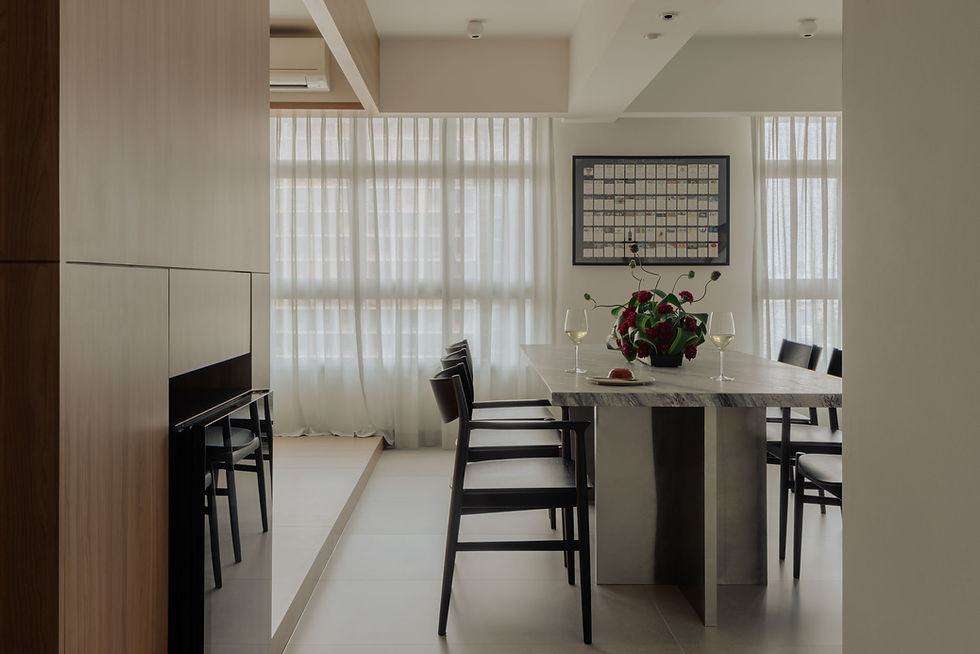
To accommodate larger gatherings, a custom-designed dining table with a Sensa natural stone top is paired with a stainless steel structure and Kamuy chairs. Together, they form a tactile setting that encourages conversation and shared moments over meals.
Further within the same communal space, the TV wall doubles as a multifunctional unit, housing wardrobe storage alongside a discreet working desk. It delineates shared and private zones without interrupting visual continuity. An additional set of wardrobes is integrated deeper within, aligning seamlessly with the bedroom doors for a flush and cohesive expression. These wardrobes collectively form the family’s main closet.
Behind the wardrobe lies the master bedroom and study. The two spaces are connected by a sliding door, allowing late-night work or early preparation without disturbance. It is a small yet thoughtful gesture that supports different rhythms of living.
The bathrooms are kept simple and functional. Indirect lighting and integrated Silestone basins create a cohesive and refined atmosphere while remaining easy to maintain with minimal joints. A subtle frosted glass cut-out on the door adds both visual interest and intuitive function. When illuminated, it signals occupancy, a detail that is especially useful when hosting.
Together, these elements form a home that embraces flexibility, encourages togetherness, and supports the evolving rhythms of family life.


